
Listing Courtesy of:  Northwest MLS as distributed by MLS GRID / Listed By: Krish Rajagopal, Coldwell Banker Bain; Cristina Kawata, Kirkland
 Northwest MLS as distributed by MLS GRID / Listed By: Krish Rajagopal, Coldwell Banker Bain; Cristina Kawata, Kirkland
1609 Blaine Avenue NE Renton, WA 98056
Active (0 Days)
$1,054,600 (USD)
OPEN HOUSE TIMES
-
OPENFri, Nov 203:00 pm - 6:00 pm
-
OPENSat, Nov 211:00 pm - 4:00 pm
-
OPENSun, Nov 221:00 pm - 4:00 pm
show more
Description
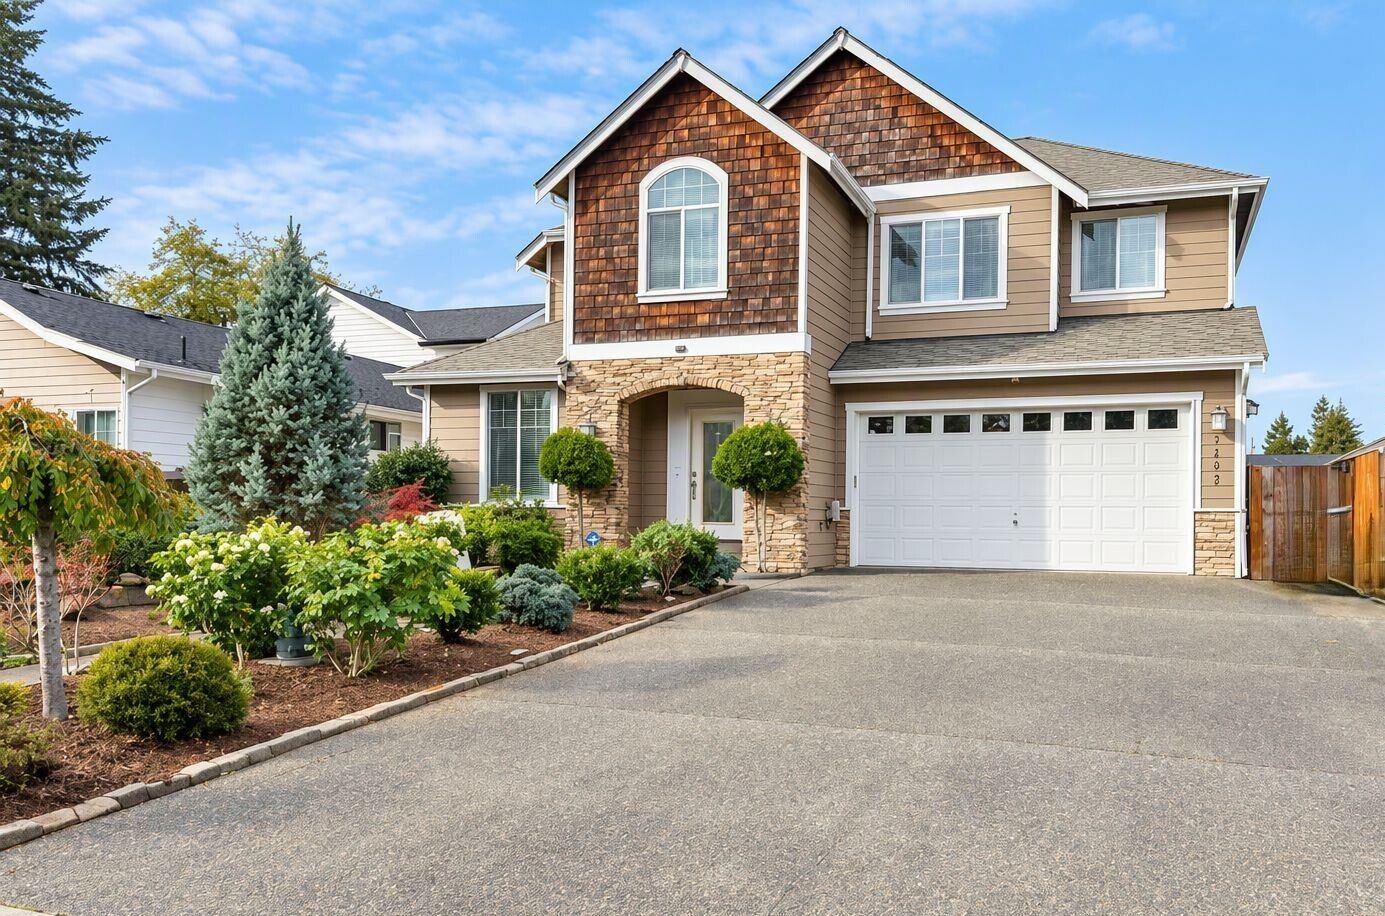
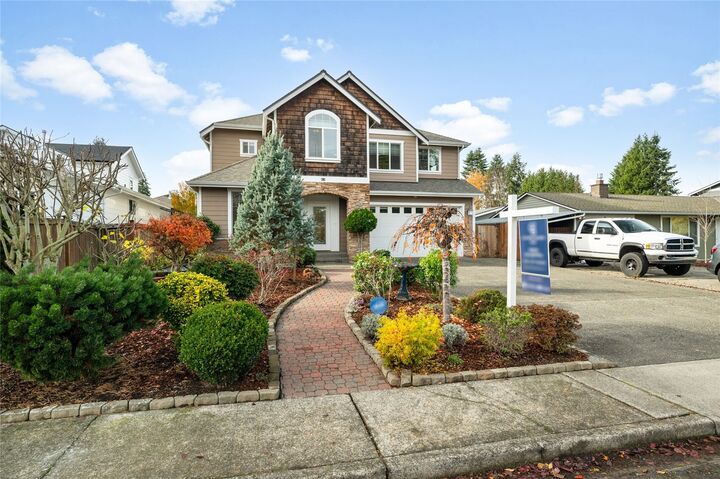
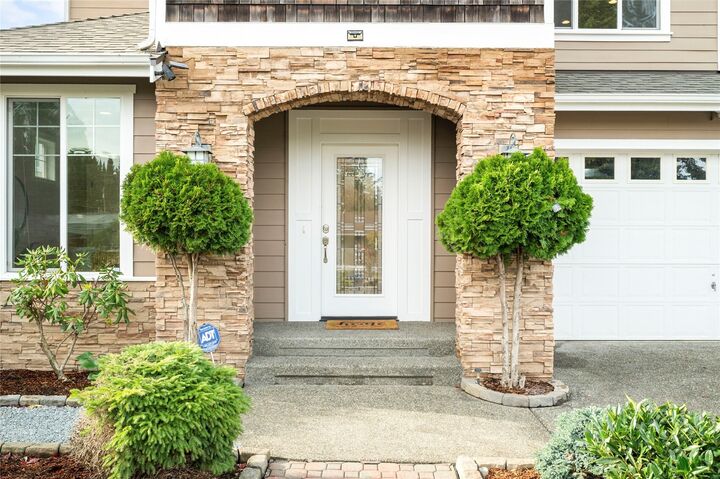
Welcome to this beautifully updated 5-bedroom, 2.5-bath home in Renton's desirable Upper Kennydale neighborhood. Offering 2,705 sq ft of living space, this move-in-ready home blends timeless craftsmanship with modern comfort. Enjoy a freshly painted interior, refinished hardwood floors, new carpeting, abundant natural light, and crown molding throughout the main level. The versatile floor plan includes living and dining room, plus a private office/den with French doors and a walk-in closet, ideal for remote work or additional bedroom. The kitchen features hardwood cabinetry, under-cabinet lighting, a dual-fuel double-oven range, new refrigerator, and a modern dishwasher. The adjacent family room is wired for surround sound, while the dining room includes a butler's pantry with a built-in wine rack. Upstairs are four spacious bedrooms, including a generous primary suite with a custom walk-in closet. Central A/C, a new roof (2025), and water heater (2022) provide added value and peace of mind. Outside, enjoy a beautifully landscaped, fully fenced backyard with a covered awning, perfect for entertainment, gardening, and recreation. Conveniently located near parks, schools, shopping, dining, Lake Washington, Gene Coulon Memorial Beach Park, The Landing, and easy access to I-405.
MLS #:
2600490
2600490
Taxes
$11,089(2026)
$11,089(2026)
Lot Size
5,062 SQFT
5,062 SQFT
Type
Single-Family Home
Single-Family Home
Year Built
2005
2005
Style
2 Story
2 Story
School District
Renton
Renton
County
King County
King County
Community
Kennydale
Kennydale
Listed By
Krish Rajagopal, Coldwell Banker Bain
Cristina Kawata, Coldwell Banker Bain
Cristina Kawata, Coldwell Banker Bain
Source
Northwest MLS as distributed by MLS Grid
Last checked Nov 18 2026 at 10:55 PM GMT+0000
Northwest MLS as distributed by MLS Grid
Last checked Nov 18 2026 at 10:55 PM GMT+0000
Bathroom Details
- Full Bathrooms: 2
- Half Bathroom: 1
Interior Features
- High Tech Cabling
- Pantry
- Dishwasher
- Microwave
- Disposal
- Fireplace
- Refrigerator
- Dryer
- Washer
- Dbl Pane/Storm Window
- Bath Off Primary
- Ceiling Fan(s)
- Water Heater
- Walk-In Closet(s)
- Security System
- Dining Room
- Stove(s)/Range(s)
Subdivision
- Kennydale
Lot Information
- Curbs
- Sidewalk
- Paved
Property Features
- Fenced-Fully
- Gas Available
- Patio
- Cable Tv
- High Speed Internet
- Fireplace: Gas
- Fireplace: 1
- Foundation: Poured Concrete
Heating and Cooling
- Forced Air
Flooring
- Hardwood
- Vinyl
- Carpet
- Ceramic Tile
Exterior Features
- Stone
- Cement Planked
- Roof: Composition
Utility Information
- Sewer: Sewer Connected
- Fuel: Electric, Natural Gas
School Information
- Elementary School: Kennydale Elem
- Middle School: McKnight Mid
- High School: Hazen Snr High
Parking
- Driveway
- Attached Garage
Stories
- 2
Living Area
- 2,705 sqft
Location
Disclaimer: IDX information is provided exclusively for consumers' personal, noncommercial use. It may not be used for any purpose other than to identify prospective properties consumers may be interested in purchasing. The data is deemed reliable but is not guaranteed by MLS GRID. Use of the MLS GRID Data may be subject to an end user license agreement prescribed by the Member Participant's applicable MLS, if any, and as amended from time to time.
Based on information submitted to the MLS GRID as of 11/18/2026 22:55. All data is obtained from various sources and may not have been verified by broker or MLS GRID. Supplied Open House Information is subject to change without notice. All information should be independently reviewed and verified for accuracy. Properties may or may not be listed by the office/agent presenting the information.