


Sold
Listing Courtesy of:  Northwest MLS as distributed by MLS GRID / Listed By: Windermere R.E. Northeast, Inc / Bought By: Mi Shun Shin, Coldwell Banker Bain
 Northwest MLS as distributed by MLS GRID / Listed By: Windermere R.E. Northeast, Inc / Bought By: Mi Shun Shin, Coldwell Banker Bain
13603 179th Avenue NE Redmond, WA 98052
Sold on 04/14/2026
$1,430,000 (USD)

Description
Sold Date:
04/14/2026
04/14/2026
Taxes
$11,348(2025)
$11,348(2025)
Lot Size
0.27 acres
0.27 acres
Type
Single-Family Home
Single-Family Home
Building Name
Hollymere
Hollymere
Year Built
1982
1982
Style
Split Entry
Split Entry
School District
Northshore
Northshore
County
King County
King County
Community
English Hill
English Hill
Listed By
Tony Meier & Team, Windermere Real Estate Northeast Inc.
Bought with
Mi Shun Shin, Coldwell Banker Bain
Mi Shun Shin, Coldwell Banker Bain
Source
Northwest MLS as distributed by MLS Grid
Last checked Nov 2 2026 at 10:50 PM GMT+0000
Northwest MLS as distributed by MLS Grid
Last checked Nov 2 2026 at 10:50 PM GMT+0000
Bathroom Details
- Full Bathroom: 1
- 3/4 Bathrooms: 2
Interior Features
- Dishwasher
- Microwave
- Disposal
- Fireplace
- Refrigerator
- Dryer
- Washer
- Dbl Pane/Storm Window
- Bath Off Primary
- Vaulted Ceiling(s)
- Water Heater
- Skylight(s)
- Dining Room
- Stove(s)/Range(s)
Subdivision
- English Hill
Lot Information
- Corner Lot
- Curbs
- Dead End Street
- Sidewalk
- Paved
- Cul-De-Sac
Property Features
- Athletic Court
- Deck
- Fenced-Fully
- Gas Available
- Patio
- Rv Parking
- Outbuildings
- Cable Tv
- High Speed Internet
- Sprinkler System
- Fireplace: Wood Burning
- Fireplace: 1
- Foundation: Poured Concrete
Heating and Cooling
- Forced Air
Flooring
- Hardwood
- Carpet
- Vinyl Plank
Exterior Features
- Wood
- Roof: Composition
Utility Information
- Sewer: Sewer Connected
- Fuel: Natural Gas
School Information
- Elementary School: Sunrise Elem
- Middle School: Timbercrest Middle School
- High School: Woodinville Hs
Parking
- Rv Parking
- Attached Garage
Living Area
- 2,190 sqft
Listing Price History
Date
Event
Price
% Change
$ (+/-)
Mar 11, 2026
Listed
$1,350,000
-
-
Additional Listing Info
- Buyer Brokerage Compensation: 3
Buyer's Brokerage Compensation not binding unless confirmed by separate agreement among applicable parties.
Disclaimer: IDX information is provided exclusively for consumers' personal, noncommercial use. It may not be used for any purpose other than to identify prospective properties consumers may be interested in purchasing. The data is deemed reliable but is not guaranteed by MLS GRID. Use of the MLS GRID Data may be subject to an end user license agreement prescribed by the Member Participant's applicable MLS, if any, and as amended from time to time.
Based on information submitted to the MLS GRID as of 11/2/2026 22:50. All data is obtained from various sources and may not have been verified by broker or MLS GRID. Supplied Open House Information is subject to change without notice. All information should be independently reviewed and verified for accuracy. Properties may or may not be listed by the office/agent presenting the information.


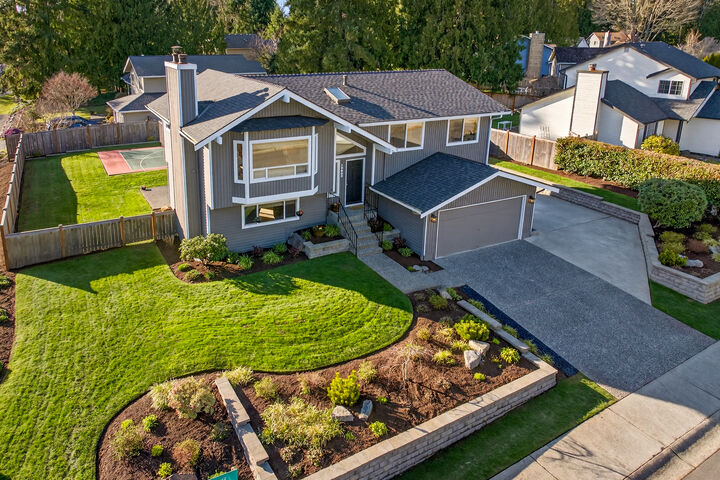
The main level welcomes you with a vaulted living room anchored by a fireplace and filled with natural light. The kitchen and dining area connect seamlessly for daily living and entertaining, featuring granite counters, generous cherry cabinetry, and an oversized island that becomes the natural hub for meals and hosting. Deck access extends the living space outdoors, creating an easy rhythm for grilling, summer dinners, and weekend gatherings.
Upstairs, the primary suite includes a 3/4 bath, complemented by two additional bedrooms and a full hall bath. Downstairs, you’ll find a generously sized fourth bedroom with an adjacent 3/4 bath, ideal for visiting guests, teen suite or a quiet home office. The downstairs space also features a spacious bonus room with a built in media wall offers a flexible space for movie nights, game day, fitness, or hobbies. This space connects seamlessly outdoors. The laundry room includes added storage plus a utility sink for practical day to day use.
Outside, the patio and yard connect directly to the LED lit sports court, creating an easy flow for entertaining and everyday play. A sprinkler system keeps the lawn and garden beds looking vibrant all year round. The additional storage structure keeps gear and seasonal items organized, and the paved RV parking, plus excellent guest parking, adds the kind of flexibility buyers value for outdoor toys and extra vehicles.
Major updates add confidence, including a new roof in 2025, plus a new Bryant furnace and air conditioning, and a new Rheem hot water tank in 2025. With quick access to Redmond, Woodinville, and Kirkland, this home combines a highly functional floorplan with a backyard that truly sets it apart.