Listing Courtesy of:  Northwest MLS as distributed by MLS GRID / Listed By: Ronda Simons, Coldwell Banker Bain
 Northwest MLS as distributed by MLS GRID / Listed By: Ronda Simons, Coldwell Banker Bain
 16242 NE 30th Street Bellevue, WA 98008
Active
$1,492,000 (USD)
OPEN HOUSE TIMES
-
OPENFri, Aug 2110:00 am - 2:00 pm
-
OPENSat, Aug 2210:00 am - 2:00 pm
-
OPENSun, Aug 231:00 pm - 4:00 pm
show more
Description
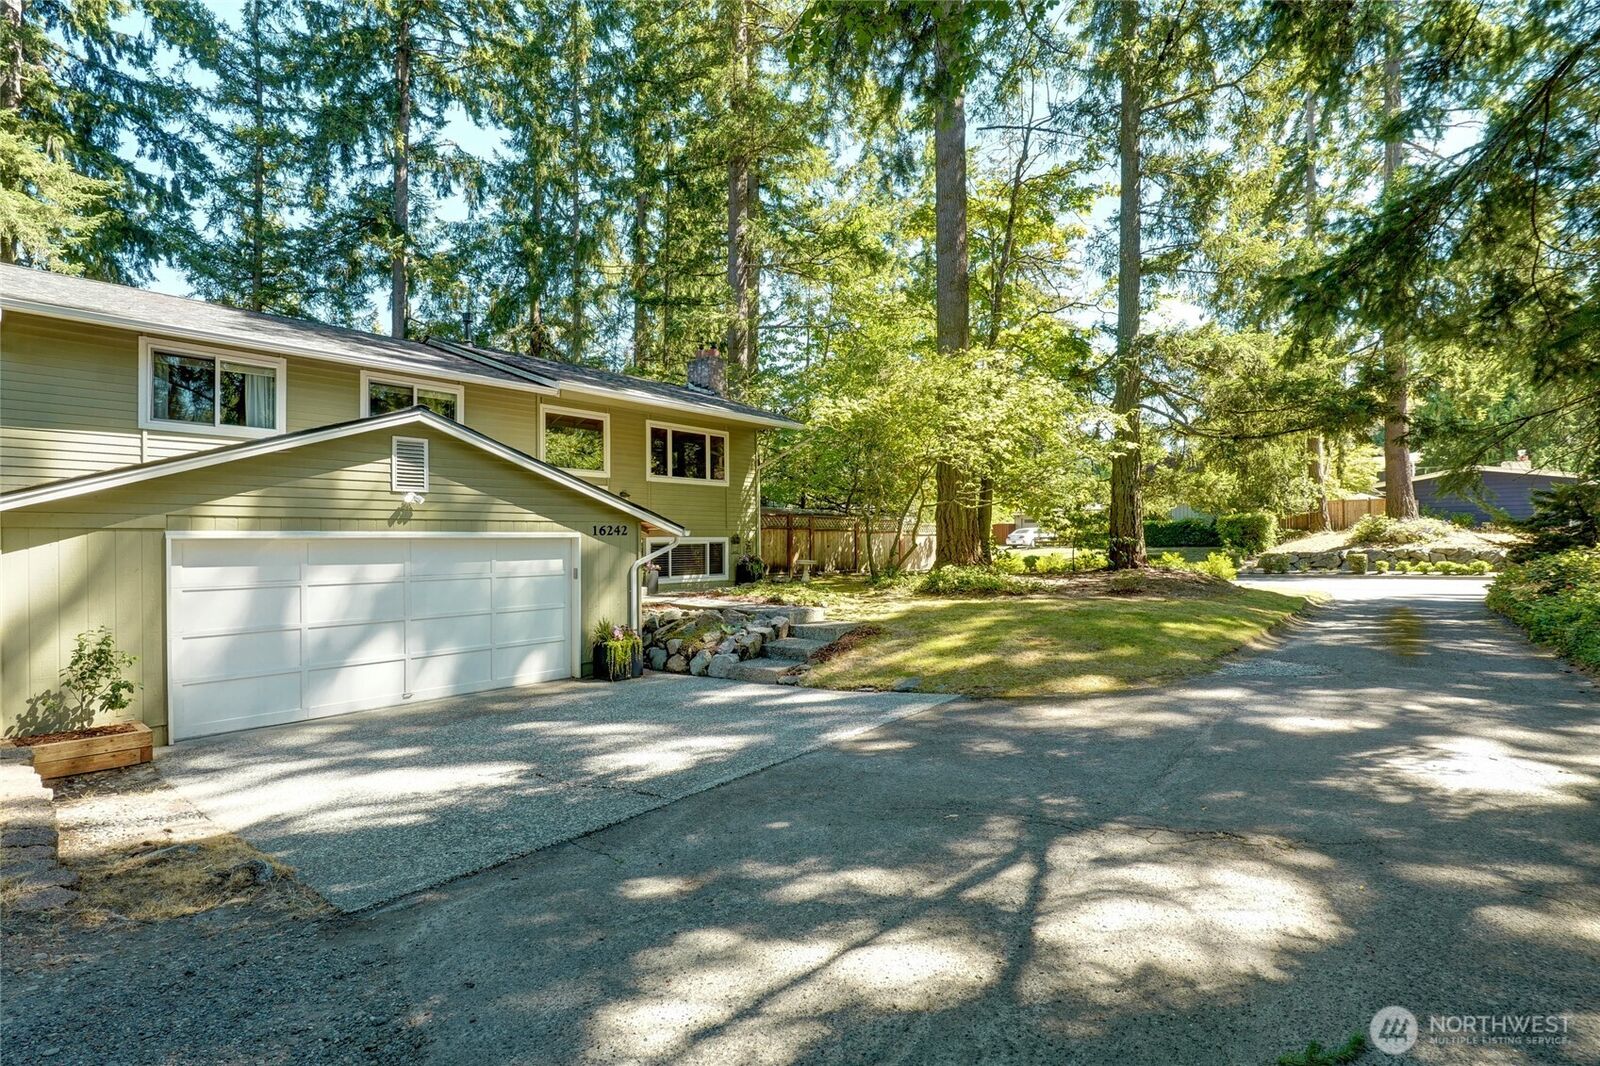
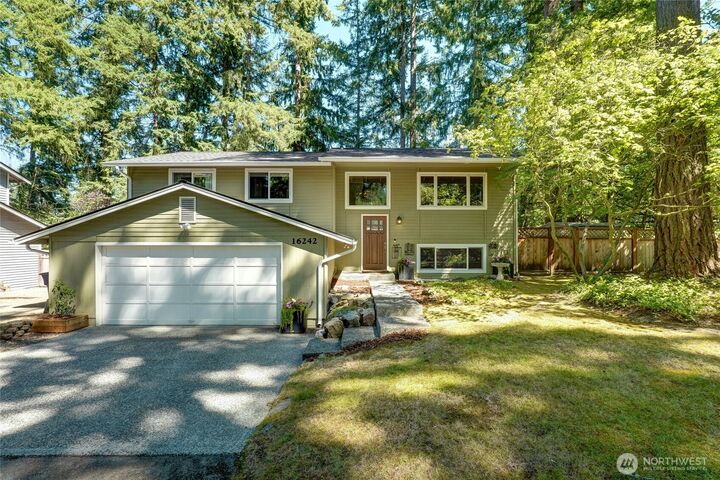
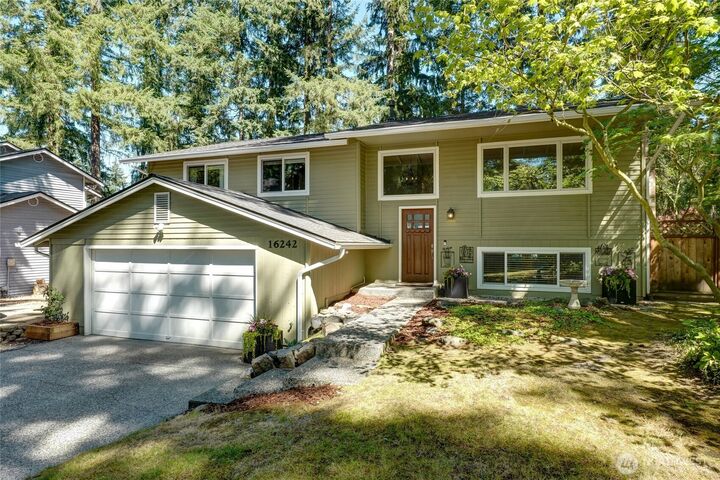
Minutes from Microsoft (Redmond Campus)! This beautifully updated home offers the perfect balance of privacy and convenience. Located in the sought-after Bellevue School District, near parks, 10 minutes from the light rail and a 10-minute walk to Microsoft, Redmond Campus. Enjoy beautiful hiking trails of Ardmore Park or a beach day at Idylwood park. It is the first of only 3 properties on a private drive. Both the large back and side yards offer endless opportunity for expansion and/or Dadu living. There are 5 bedrooms (3 on main and 2 on lower level) and 3 full baths (2 on main and one full bath with laundry on lower level), plus a large rec-room. Both levels access the 11,791 sq. ft. lot with multi-level decks. The roof was replaced in 2023 with a 25-year warranty. The kitchen is bright with natural light, white cabinetry, granite counter tops and stainless-steel appliances. The dining area opens to the upper-level deck with stairs to the lower-level deck. A partially wooded lot also offers sunshine for gardening. The private entry creates peaceful living within a convenient desired location. This is an investment property you will enjoy viewing. We look forward to your visit!
MLS #:
2564785
2564785
Taxes
$10,129(2026)
$10,129(2026)
Lot Size
0.27 acres
0.27 acres
Type
Single-Family Home
Single-Family Home
Year Built
1974
1974
Style
Split Entry
Split Entry
School District
Bellevue
Bellevue
County
King County
King County
Community
Bellevue
Bellevue
Listed By
Ronda Simons, Coldwell Banker Bain
Source
Northwest MLS
Last checked Aug 19 2026 at 11:31 PM GMT+0000
Northwest MLS
Last checked Aug 19 2026 at 11:31 PM GMT+0000
Bathroom Details
- Full Bathrooms: 3
Interior Features
- Dishwasher
- Microwave
- Disposal
- Fireplace
- Refrigerator
- Dryer
- Washer
- Dbl Pane/Storm Window
- Bath Off Primary
- Water Heater
- Stove(s)/Range(s)
Subdivision
- Bellevue
Lot Information
- Corner Lot
- Dead End Street
- Paved
Property Features
- Deck
- Fenced-Fully
- Gas Available
- Patio
- Cable Tv
- High Speed Internet
- Fireplace: Gas
- Fireplace: 2
- Foundation: Poured Concrete
Heating and Cooling
- Forced Air
Basement Information
- Daylight
Flooring
- Hardwood
- Carpet
Exterior Features
- Wood
- Roof: Composition
Utility Information
- Sewer: Sewer Connected
- Fuel: Natural Gas
School Information
- Elementary School: Ardmore Elem
- Middle School: Highland Mid
- High School: Interlake Snr High
Parking
- Attached Garage
Living Area
- 2,170 sqft
Location
Disclaimer: Square footage is based on information available to agent, including County records. Information has not been verified by agent and should be verified by buyer.
Based on information submitted to the MLS GRID as of 8/19/2026 23:31. All data is obtained from various sources and may not have been verified by broker or MLS GRID. Supplied Open House Information is subject to change without notice. All information should be independently reviewed and verified for accuracy. Properties may or may not be listed by the office/agent presenting the information.